11 Tai Seng Dr @ L6

A sixth-floor business interior at 11 Tai Seng Drive

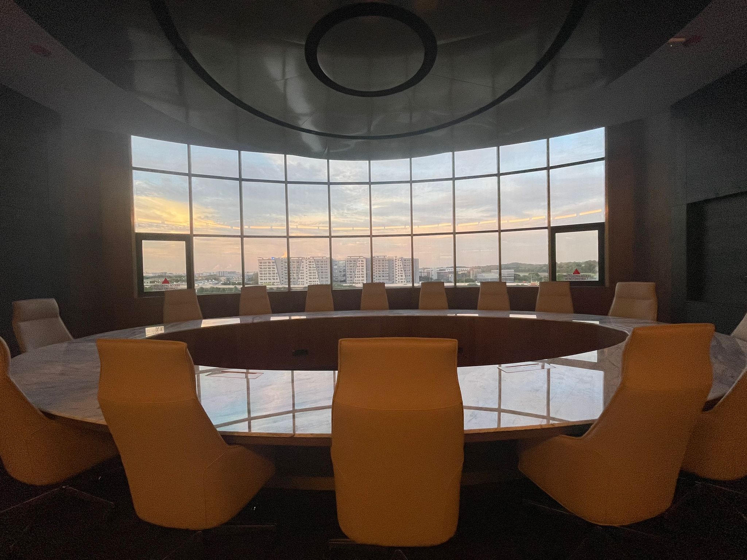
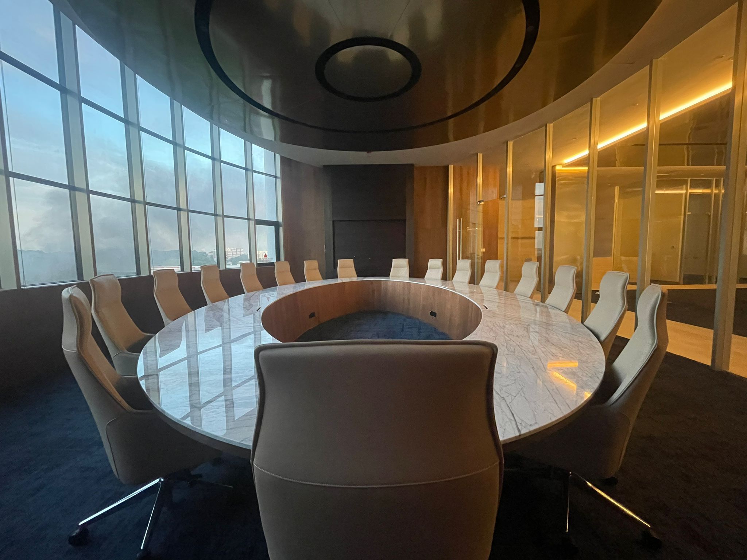
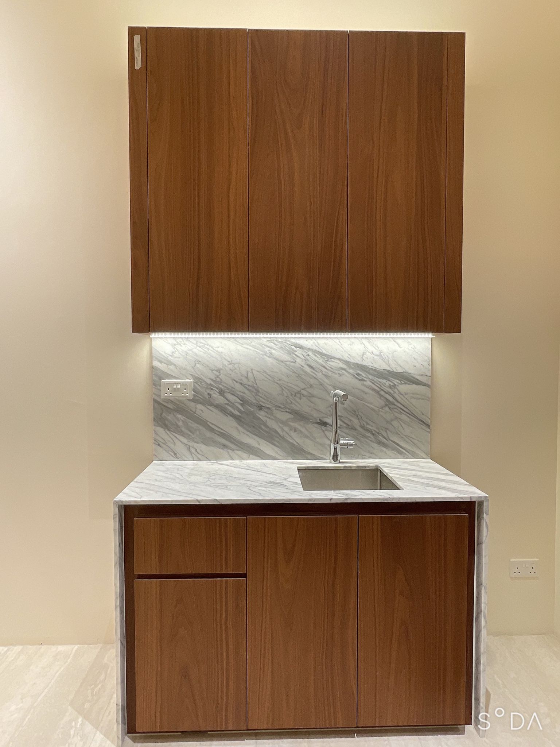
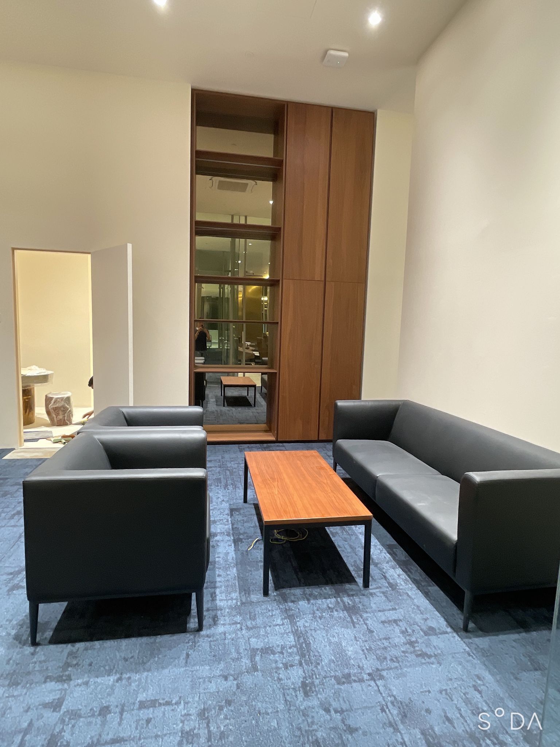
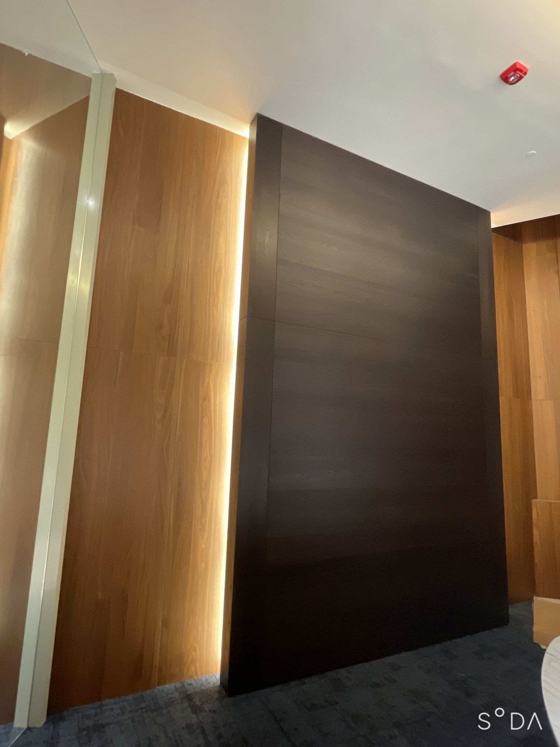
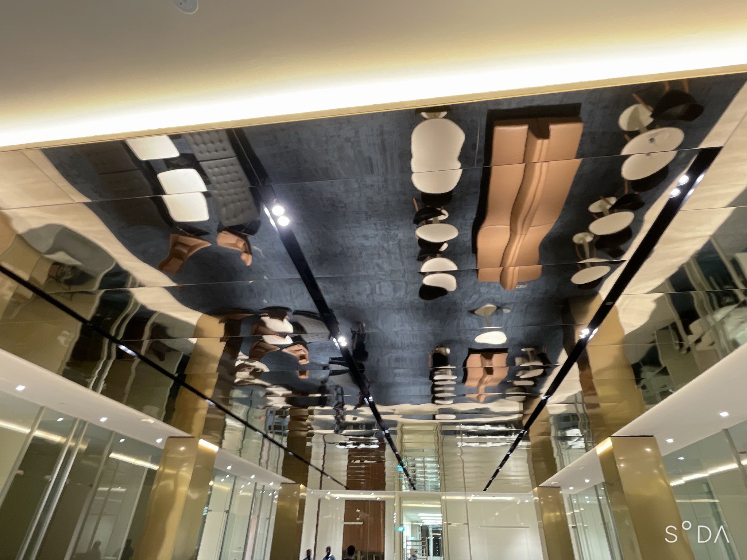
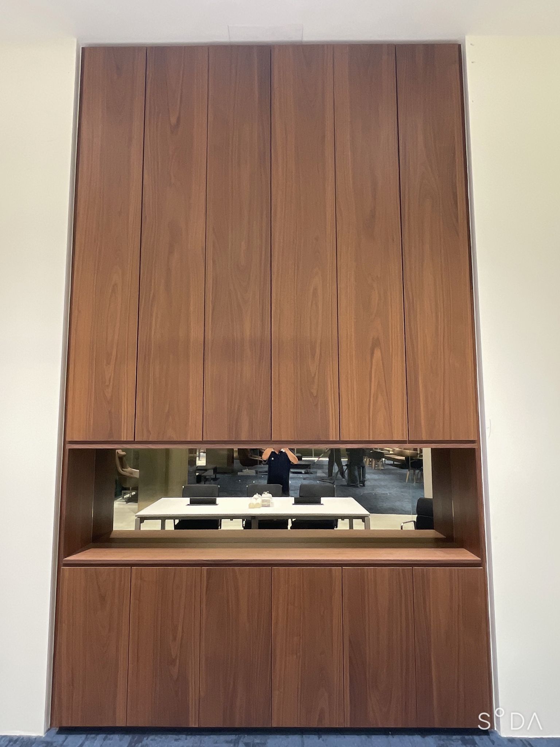
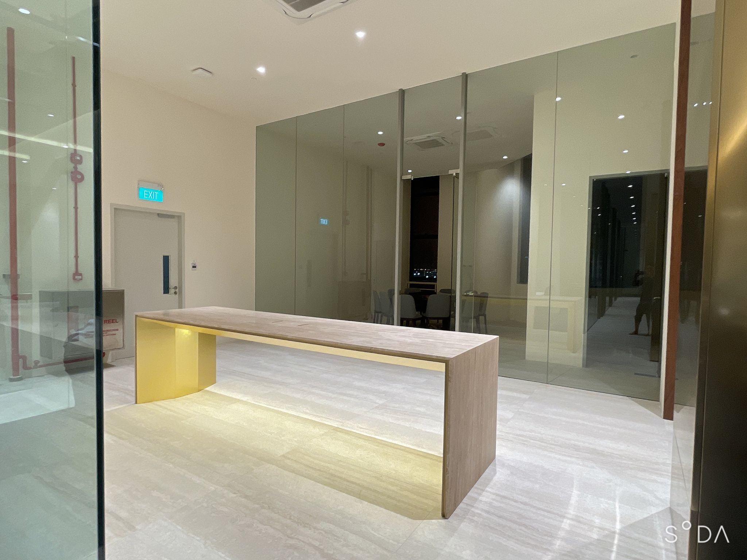
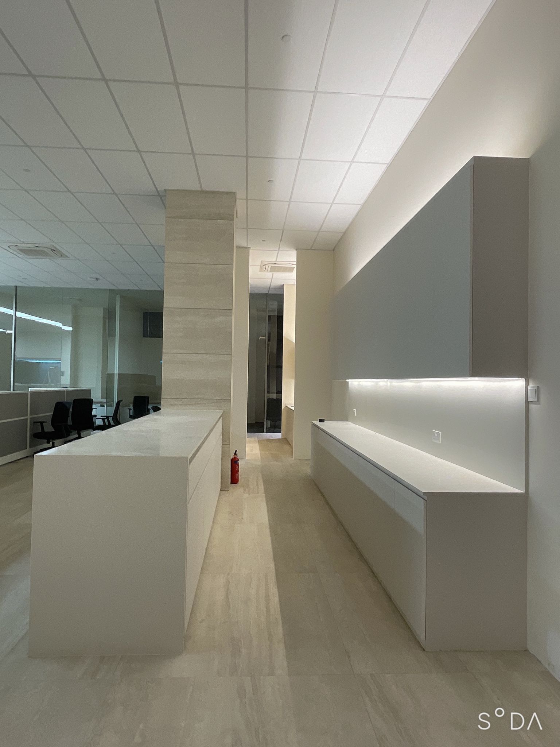
11 Tai Seng Dr @ L6 is part of the Concepcion Interiors portfolio. This address-led portfolio entry represents an interior project within a multi-level commercial building; the specific tenant and construction package are not stated. The project is presented through its original location and image archive, with the gallery highlighting the unit layout, building context and details visible in archived photos.

Project Category

Commercial

project Scope

Commercial Interior Works

Price range

$Contract value not publicly disclosed

Duration

6 Months

Date of completion

December 2022

11 Tai Seng Dr @ L6

Level 6 Commercial Interior

Client:

Client not named in source

Company:

Concepcion Interiors Pte Ltd

A sixth-floor business interior at 11 Tai Seng Drive. This address-led portfolio entry represents an interior project within a multi-level commercial building; the specific tenant and construction package are not stated.

Client Feedback Highlights:

① Project highlight — a sixth-floor business interior at 11 Tai Seng Drive.

② Planning focus — this address-led portfolio entry represents an interior project within a multi-level commercial building; the specific tenant and construction package are not stated.

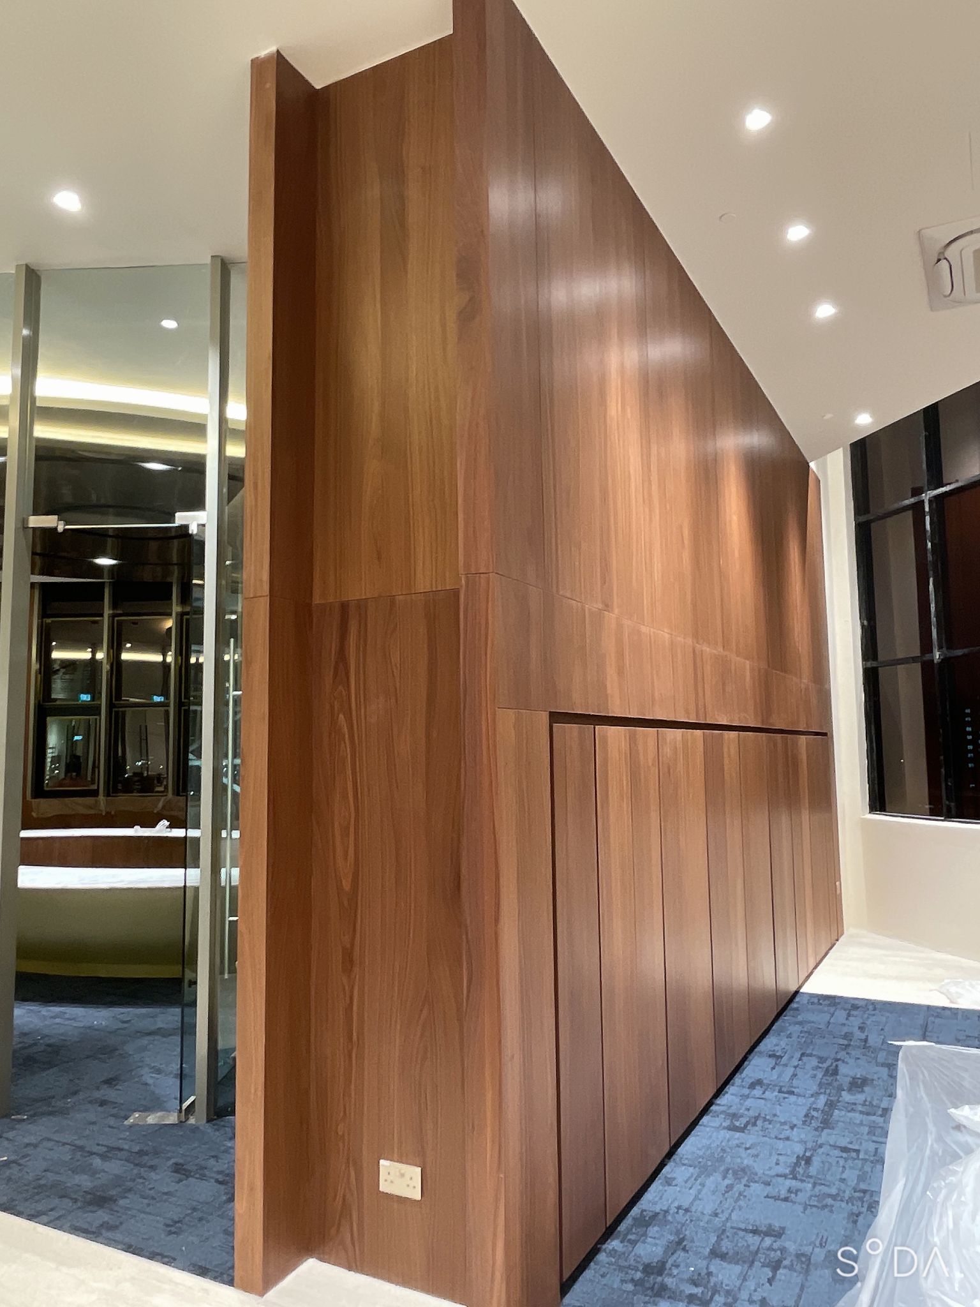
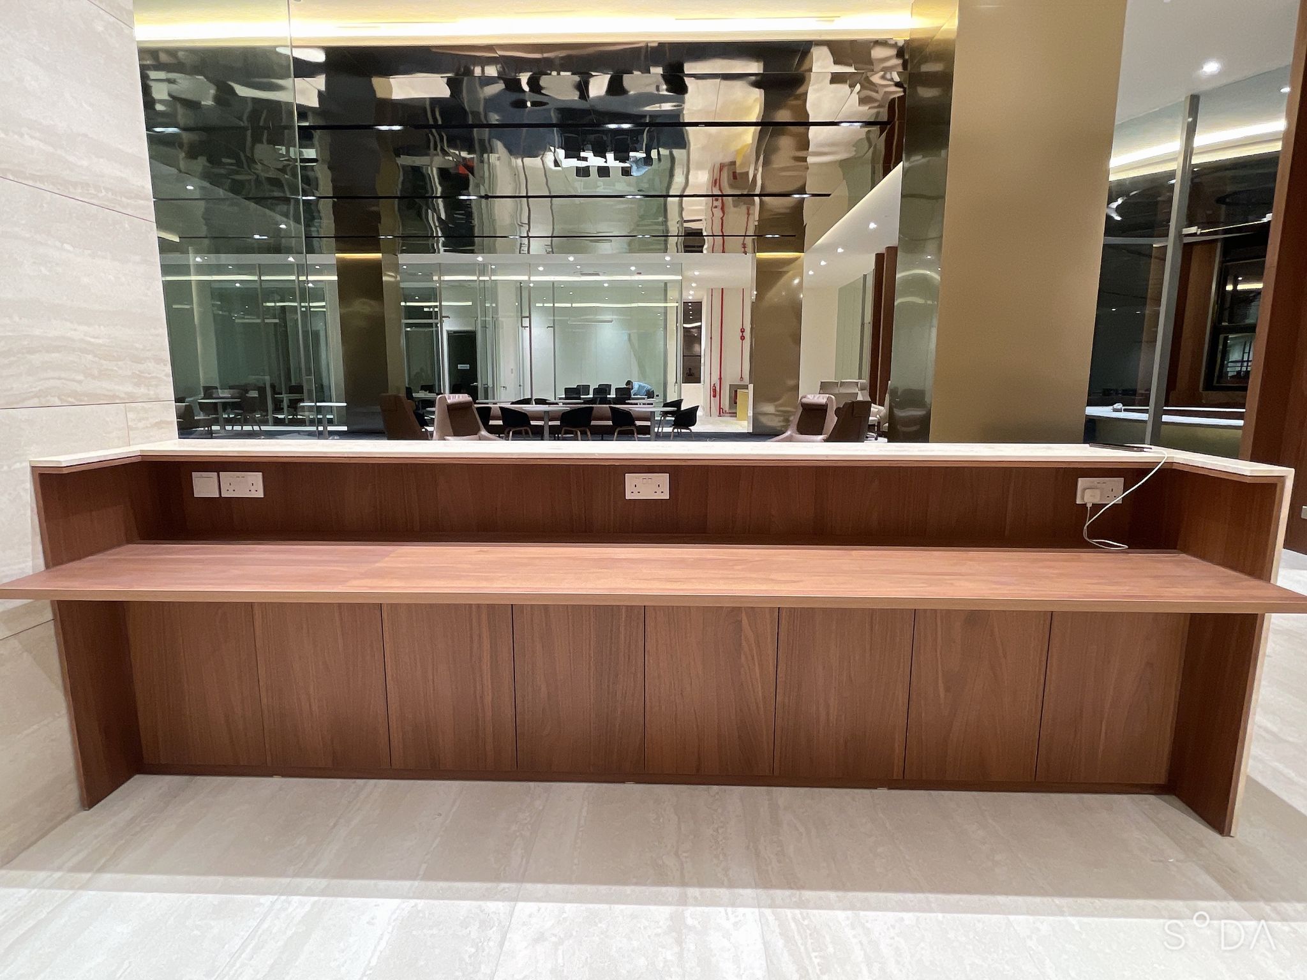
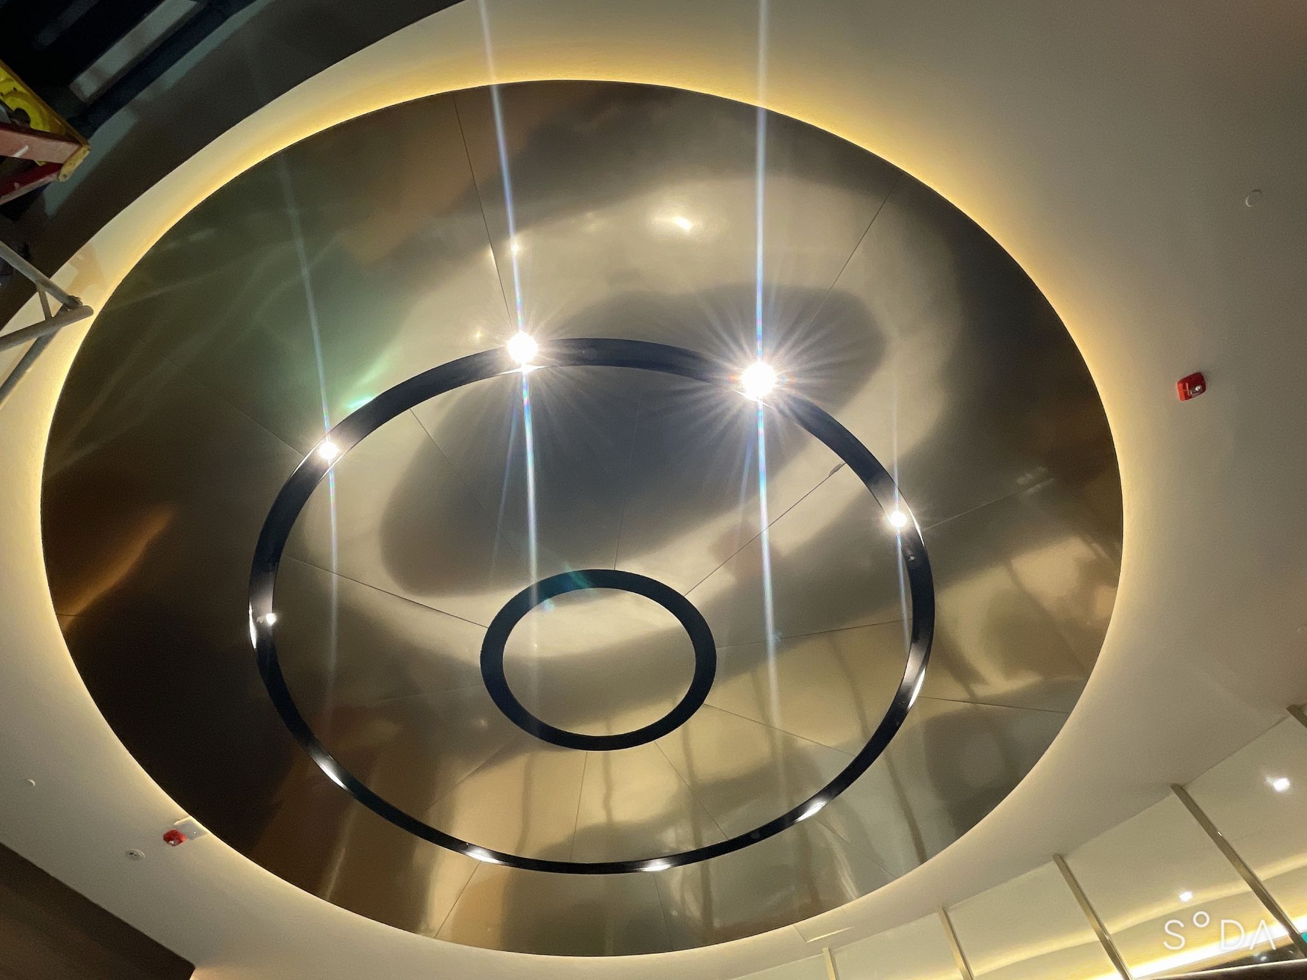
③ Gallery focus — The unit layout, building context and details visible in archived photos.

Level 6 Commercial Interior

A sixth-floor business interior at 11 Tai Seng Drive

Level 6 Commercial Interior explores a sixth-floor business interior at 11 Tai Seng Drive. This address-led portfolio entry represents an interior project within a multi-level commercial building; the specific tenant and construction package are not stated. Arrange the available source images in an order that tells the story of the setting without adding unsupported claims about materials, quantities or outcomes.

A Closer Look at 11 Tai Seng

Selected perspectives and features from 11 Tai Seng Dr @ L6

A Closer Look at 11 Tai Seng brings together the photo-documented details of this project, including the unit layout, building context and details visible in archived photos. This section is suited to closer images, alternative angles and supporting visuals from the original archive. Captions should describe only features that are clearly visible in the selected photographs.